
Listing Courtesy of: REALCOMP / Listed By: Darlene Goodwin-Olson, Century 21 Professionals
5423 Bristol Parke Drive Independence Twp, MI 48348
Active (89 Days)
$735,000 (USD)
OPEN HOUSE TIMES
-
OPENSat, Jul 111:00 pm - 3:00 pm
Description
MLS #:
20261018140
20261018140
Type
Single-Family Home
Single-Family Home
Year Built
1978
1978
School District
Clarkston
Clarkston
County
Oakland County
Oakland County
Listed By
Darlene Goodwin-Olson, Century 21 Professionals
Source
REALCOMP
Last checked Jul 9 2026 at 10:43 PM GMT+0000
REALCOMP
Last checked Jul 9 2026 at 10:43 PM GMT+0000
Bathroom Details
- Full Bathrooms: 3
- Half Bathroom: 1
Interior Features
- Cable Available
- Jetted Tub
- Security Alarm (Owned)
- Wet Bar
- Humidifier
- Sound System
- Intercom
- High Spd Internet Avail
- Smoke Alarm
- De-Humidifier
- Programmable Thermostat
- Carbon Monoxide Alarm(s)
- Entrance Foyer
Kitchen
- Dishwasher
- Dryer
- Microwave
- Disposal
- Trash Compactor
- Bar Fridge
- Washer
- Electric Cooktop
- Built-In Electric Oven
- Ice Maker
- Stainless Steel Appliance(s)
- Built-In Electric Range
- Convection Oven
- Down Draft
Subdivision
- Pine Knob Manor Homes Occpn 245
Lot Information
- Wooded
- Sprinkler(s)
- On Golf Course (Golf Frontage)
- Near Golf Course
Property Features
- Foundation: Basement
Heating and Cooling
- Forced Air
- Zoned
- Central Air
- Ceiling Fan(s)
Basement Information
- Finished
- Walk-Up Access
- Walk-Out Access
Pool Information
- 0
Homeowners Association Information
- Dues: $546
Exterior Features
- Grounds Maintenance
- Gutter Guard System
- Lighting
- Roof: Other
Utility Information
- Utilities: Public (Municipal)
- Sewer: Sewer (Sewer-Sanitary)
- Fuel: Natural Gas
Garage
- Electricity
- Door Opener
- Attached
- Garage Faces Front
Stories
- 2 Story
Listing Price History
Date
Event
Price
% Change
$ (+/-)
Jul 09, 2026
Price Changed
$735,000
-1%
-$10,000
May 05, 2026
Price Changed
$745,000
-3%
-$25,000
Apr 11, 2026
Listed
$770,000
-
-
Location
Estimated Monthly Mortgage Payment
*Based on Fixed Interest Rate withe a 30 year term, principal and interest only
Listing price
Down payment
%
Interest rate
%Mortgage calculator estimates are provided by C21 Professionals and are intended for information use only. Your payments may be higher or lower and all loans are subject to credit approval.
Disclaimer: Copyright 2024 RealComp MLS. All rights reserved. This information is deemed reliable, but not guaranteed. The information being provided is for consumers’ personal, non-commercial use and may not be used for any purpose other than to identify prospective properties consumers may be interested in purchasing. Data last updated 6/4/24 07:12






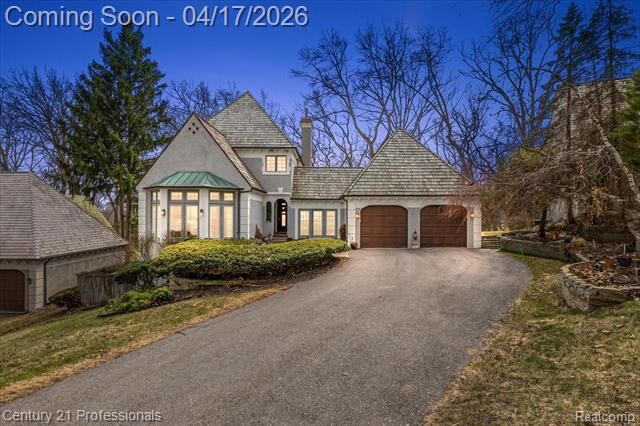
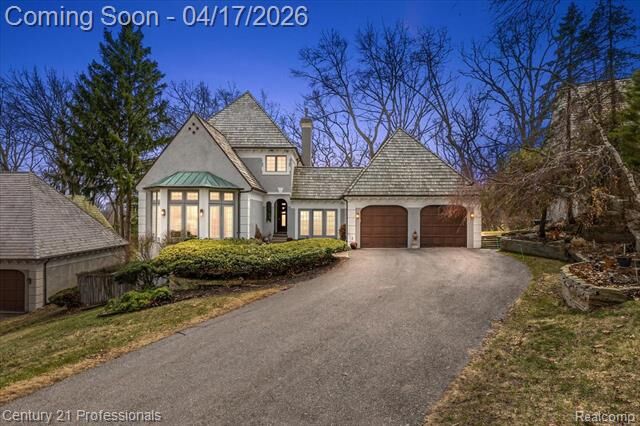

Natural light pours in through 58 floor-to-ceiling 15-lite windows, including 11 french doors, creating a warm, bright inviting atmosphere. The kitchen features granite counters, center island, stainless steel appliances, and a cozy dining nook that opens to a stunning 14-ft ceiling formal dining room. The great room’s gas fireplace and dual balconies make it a perfect gathering space.
The second floor primary suite offers a peaceful sitting area, two balconies, soaking tub, vanity, and generous closets. A second bedroom/flex space includes its own balcony and full bath access. Second floor laundry makes cleaning day a breeze. The finished walkout lower level adds even more versatility with a family room, granite wet bar, bar fridge, gas fireplace, a second patio, third bedroom, and full bath.
Extensive updates from 2021–2026 include: cedar shake roof, Leaf Guard gutters, exterior/interior paint, commercial-grade driveway, all windows muntin replacement, zoned 2-unit commercial grade HVAC, water heater, reglazed primary tub and lower-level shower, stainless steel appliances, and more. Pre-listing inspection completed April 2026.
A rare opportunity to own a distinctive home that offers luxury, comfort, and effortless living in one of Clarkston’s most desirable golf-course communities. BATVAI